
Save
Ask
Tour
Hide
$414,900
38 Days On Site
3400 Brackenwood RoadLoganville, GA 30052
For Sale|Single Family Residence|Active
3
Beds
3
Total Baths
2
Full Baths
1
Partial Bath
2,081
SqFt
$199
/SqFt
2020
Built
Subdivision:
None
County:
Walton
Listing Courtesy Of: Robert Jones of Offerpad Brokerage, LLC.
Broker: 678-317-9017
Prefer Ph#:contracts@offerpad.com
Call Now: 770-672-7832
Is this the listing for you? We can help make it yours.
770-672-7832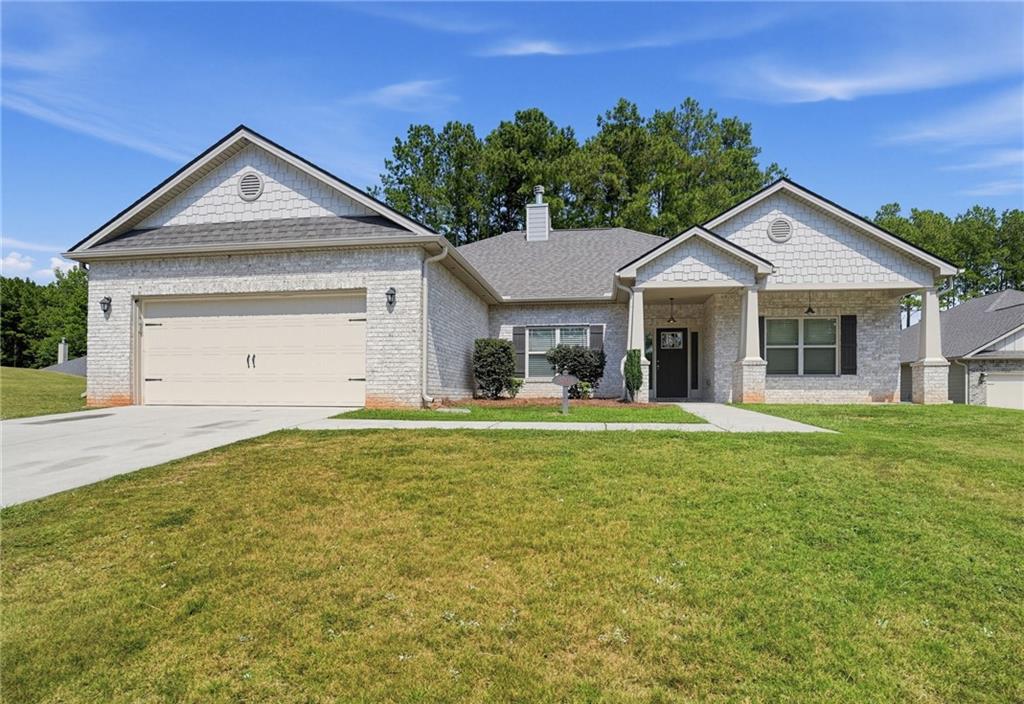
Save
Ask
Tour
Hide
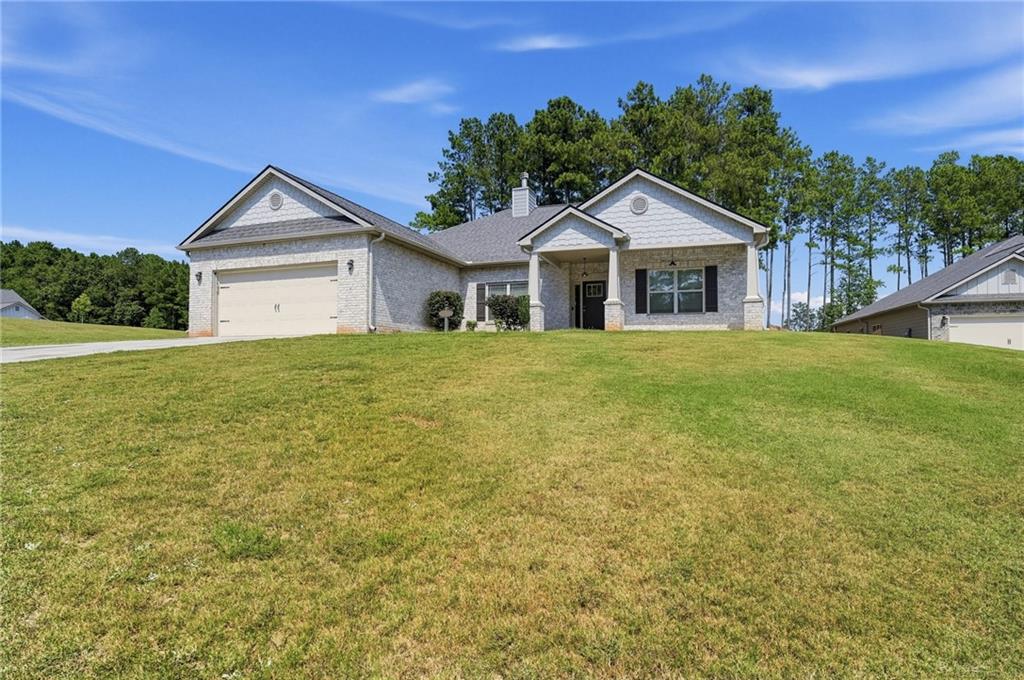
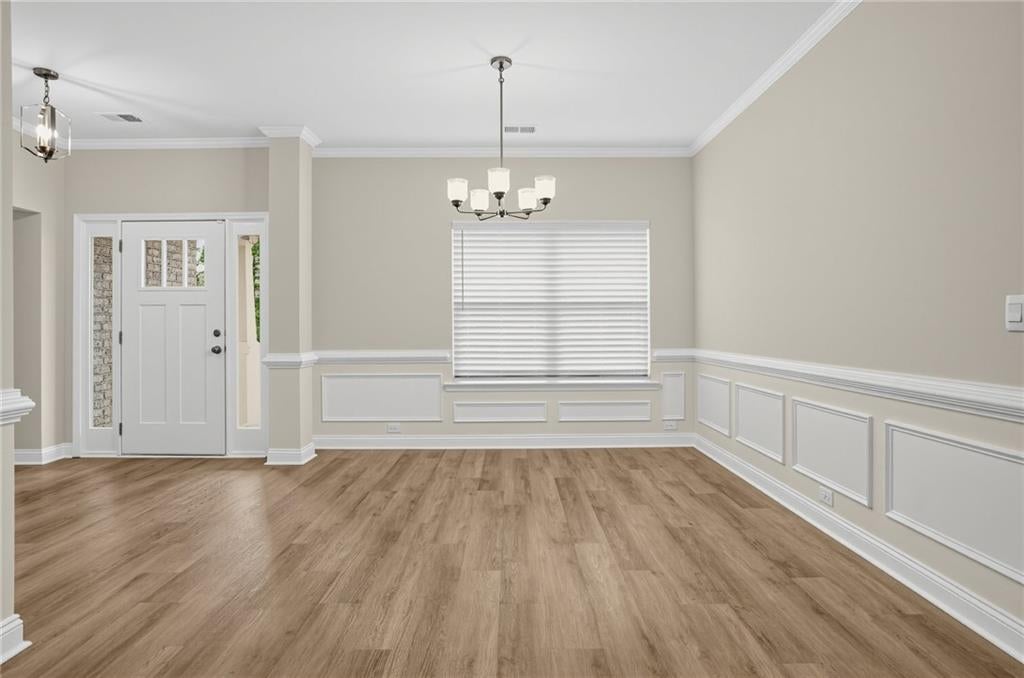
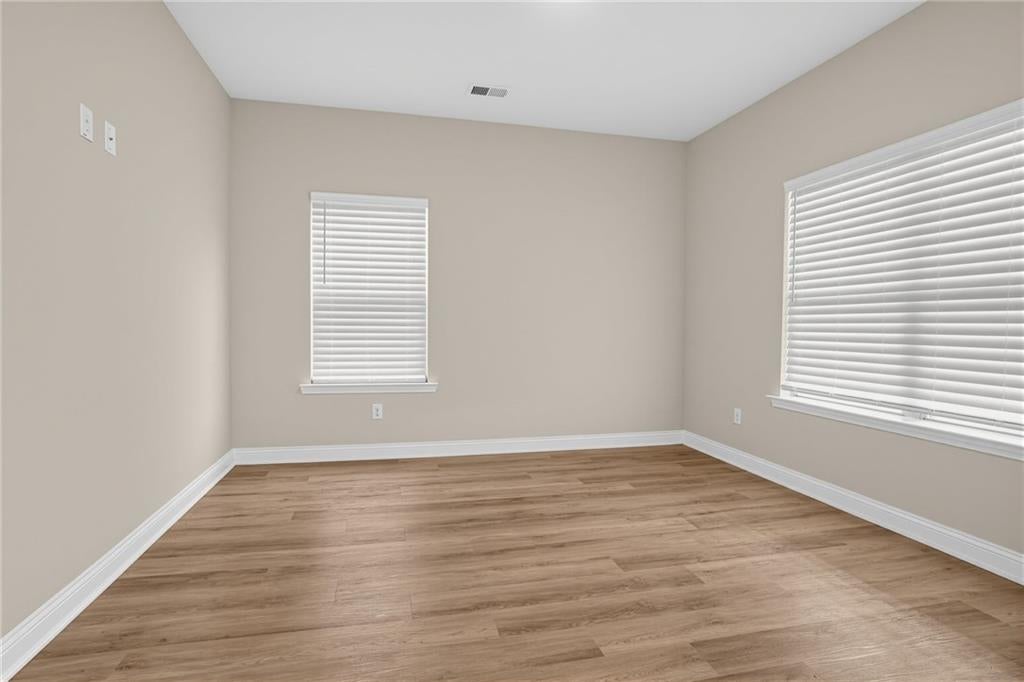
Charming one-story home offering 3 bedrooms plus a dedicated office, 2 full baths, and a 2-car garage ideal for both everyday living and remote work needs. The open living area boasts a cozy fireplace and flows seamlessly into the kitchen, which features granite countertops, stainless steel appliances, and a convenient pantry for extra storage. Fresh interior paint throughout gives the home a bright, updated feel, while new LVP flooring spans the main living areas and new carpet adds comfort to all the bedrooms. The primary suite includes a private bath with a garden tub, separate shower, and generous counter space. Outside, enjoy a covered front porch and a spacious backyard, making this move-in-ready home a wonderful find.
Save
Ask
Tour
Hide
Listing Snapshot
Price
$414,900
Days On Site
38 Days
Bedrooms
3
Inside Area (SqFt)
2,081 sqft
Total Baths
3
Full Baths
2
Partial Baths
1
Lot Size
0.65 Acres
Year Built
2020
MLS® Number
7832998
Status
Active
Property Tax
$3,829
HOA/Condo/Coop Fees
$27.08 monthly
Sq Ft Source
Owner
Friends & Family
Recent Activity
| 5 days ago | Price changed to $414,900 | |
| 5 days ago | Listing updated with changes from the MLS® | |
| a month ago | Listing first seen on site |
General Features
Acres
0.65
Foundation
Slab
Garage
Yes
Garage Spaces
2
Land Lease
No
Levels
One
Parking
Garage
Parking Spaces
2
Property Sub Type
Single Family Residence
Sewer
Septic Tank
SqFt Above
2081
SqFt Total
2081
Style
Traditional
Utilities
Underground Utilities
Water Source
Public
Interior Features
Appliances
DishwasherMicrowaveOther
Basement
None
Cooling
Central Air
Fireplace Features
Living Room
Flooring
CarpetVinylOther
Heating
Forced Air
Interior
Breakfast BarPantryHis and Hers ClosetsWalk-In Closet(s)Master Downstairs
Laundry Features
Laundry RoomMain Level
Main Level Bedrooms
3
Bedroom
Dimensions - 11x11Level - MainDescription - None
Dining Room
Dimensions - 11x13Level - MainDescription - Front
Kitchen
Dimensions - 11x14Level - MainDescription - Granite and stainless steel appiances
Living Room
Dimensions - 15x16Level - MainDescription - Fireplace
Master Bathroom
Dimensions - 14x16Level - MainDescription - Split from others
Office
Dimensions - 12x14Level - MainDescription - None
Save
Ask
Tour
Hide
Exterior Features
Construction Details
BrickWood Siding
Exterior
LightingRain Gutters
Fencing
None
Frontage
0
Lot Features
Corner Lot
Other Structures
None
Patio And Porch
CoveredPatio
Pool Features
None
Road Frontage
City Street
Roof
CompositionShingle
Spa Features
None
View
Neighborhood
Waterfront Features
None
Waterview
Neighborhood
Community Features
Association Fee
$325.0
Association Fee Frequency
Annually
Community Features
None
Horse Property
None
Financing Terms Available
CashConventionalVA Loan
Roads
Asphalt
Schools
School District
Unknown
Elementary School
Sharon - Walton
Middle School
Loganville
High School
Loganville
Listing Courtesy Of: Robert Jones of Offerpad Brokerage, LLC.
Broker: 678-317-9017
Prefer Ph#:contracts@offerpad.com
Listings identified with the FMLS IDX logo come from FMLS and are held by brokerage firms other than the owner of this website and the listing brokerage is identified in any listing details. Information is deemed reliable but is not guaranteed. If you believe any FMLS listing contains material that infringes your copyrighted work, please click here to review our DMCA policy and learn how to submit a takedown request.

© 2017-2026 First Multiple Listing Service, Inc.
Listings identified with the FMLS IDX logo come from FMLS and are held by brokerage firms other than the owner of this website and the listing brokerage is identified in any listing details. Information is deemed reliable but is not guaranteed. If you believe any FMLS listing contains material that infringes your copyrighted work, please click here to review our DMCA policy and learn how to submit a takedown request.
© 2017-2026 First Multiple Listing Service, Inc.
Neighborhood & Commute
Source: Walkscore
Disclosure: Community information and market data powered by Constellation Data Labs. Information is deemed reliable but not guaranteed.
Save
Ask
Tour
Hide
Did you know? You can invite friends and family to your search. They can join your search, rate and discuss listings with you.