Homes For Sale

Save
Ask
Tour
Hide
Share
$825,000
38 Days On Site

1555 Maple Ridge Drive
Loganville, GA 30052

For Sale|Single Family Residence|Active
3
Beds
3
Total Baths
3
Full Baths
2,065
SqFt
$400
/SqFt
1998
Built
Subdivision:
Maple Ridge
County:
Walton
Listing Courtesy Of: LINDA WOODS of Virtual Properties Realty. Biz Broker: 404-512-9952 Prefer Ph#:lwnewhomes@aol.com
Call Now: 770-672-7832
Is this the listing for you? We can help make it yours.
770-672-7832
1555 Maple Ridge Drive1555 Maple Ridge Drive1555 Maple Ridge Drive1555 Maple Ridge Drive
Save
Ask
Tour
Hide
Share

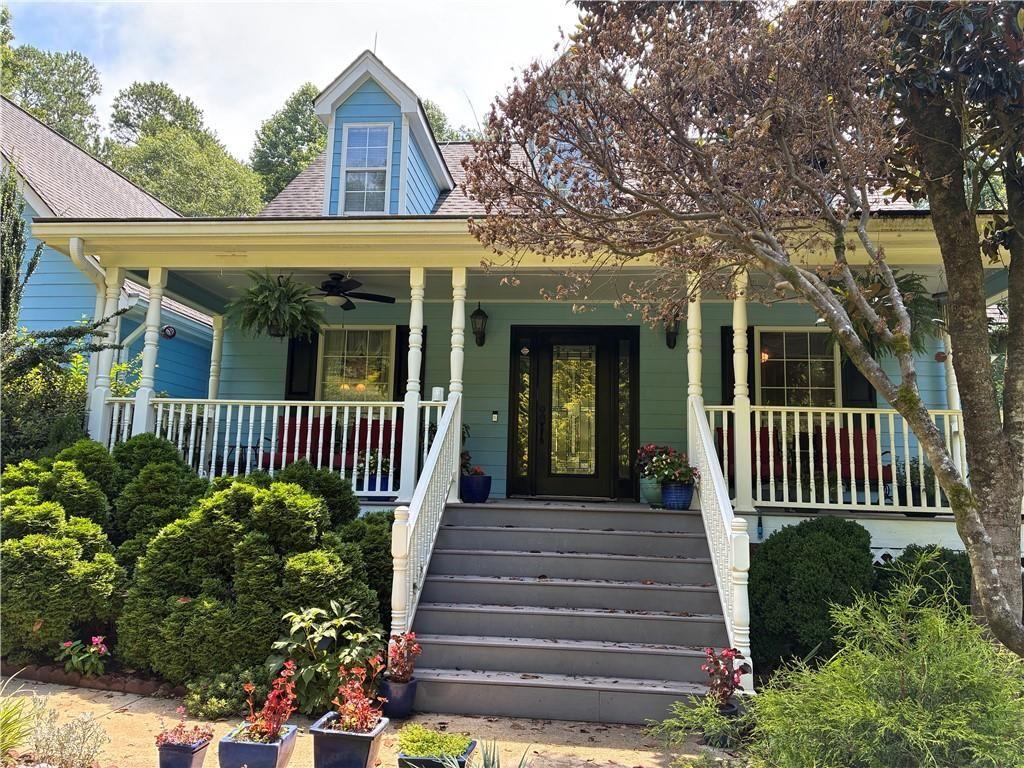
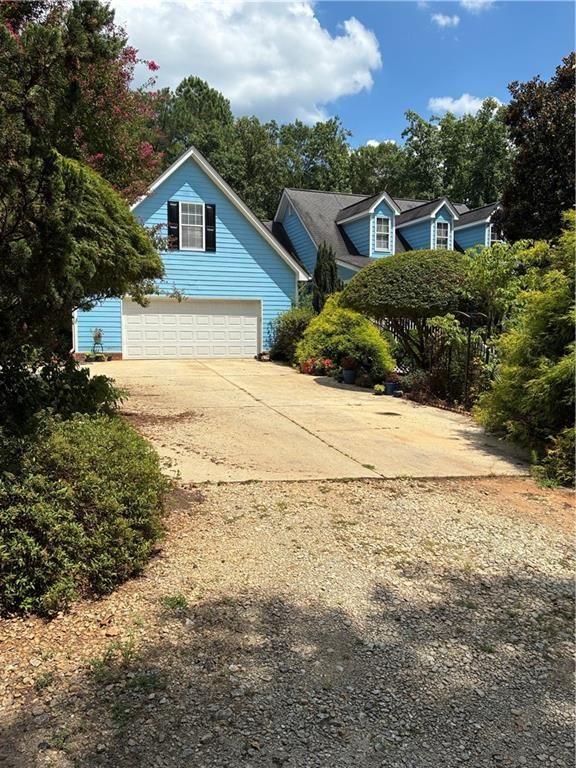
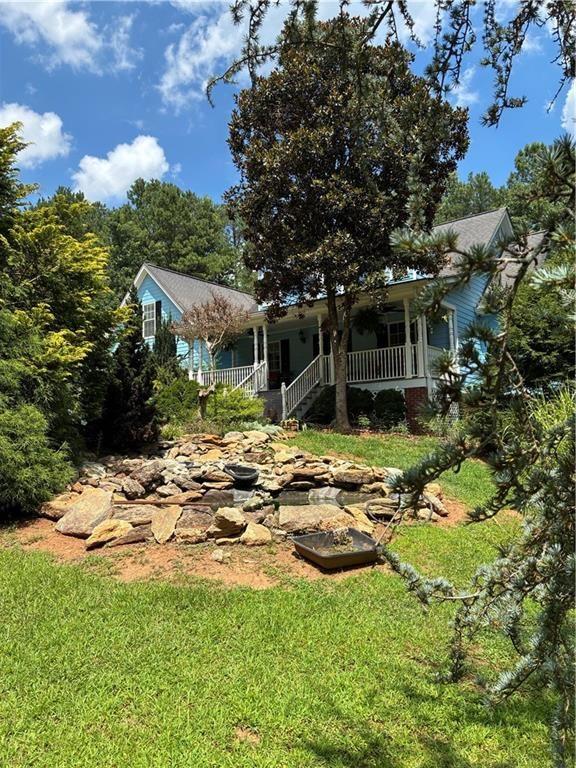
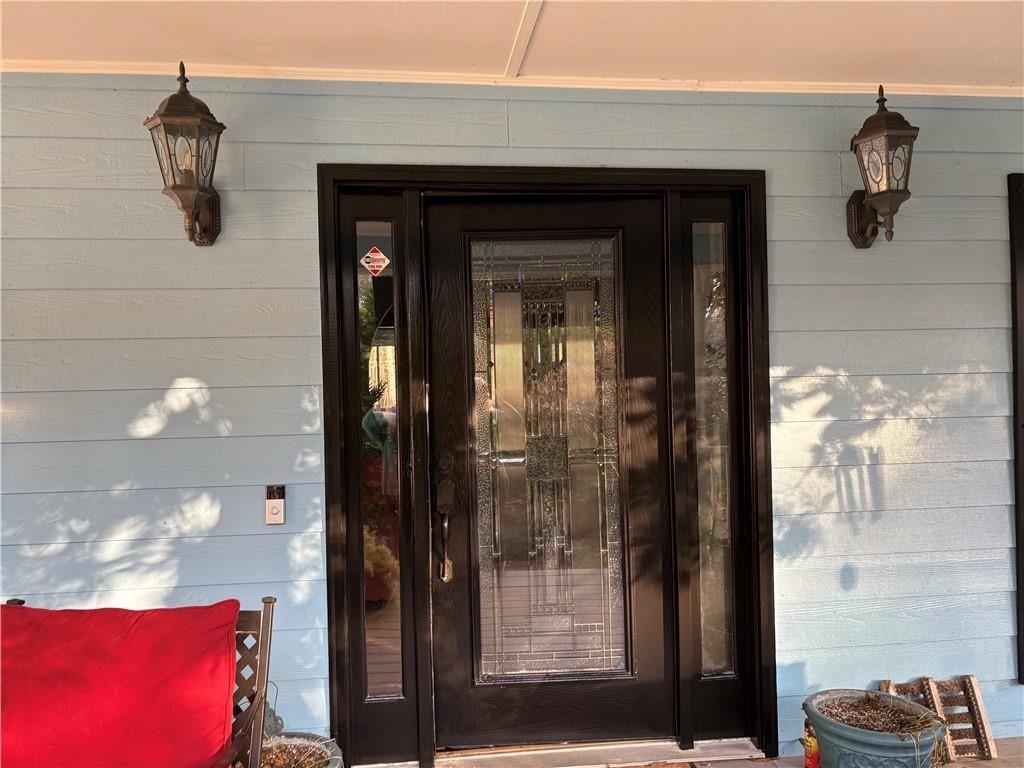
THIS IS A ONE OF A KIND GORGEOUSLY LANDSCAPED ESTATE WITH POTENTIAL FOR HORSES!! THE BUYER FOR THIS PROPERTY ISN’T LOOKING FOR SQUARE FOOTAGE. THEY ARE LOOKING FOR LIFESTYLE! IT’S ROLLING ON A HIGH RIDGE THAT HAS A WONDERFUL CREEK RUNNING THROUGH IT. THE DRIVEWAY IS A QUARTER OF A MILE LONG WINDING THROUGH AZALEAS AND RHODODENDRONS WITH CREPE MYRTLES AND DOGWOODS TO REALLY MAKE THIS FEEL LIKE A PARK. THIS ESTATE WILL WELCOME YOU HOME WITH A HUGE ROCKING CHAIR PORCH AND CEILING FANS TO KEEP YOU COOL AS YOU LOOK OUT OVER THE GARDENS AND POND WITH WATERFALL. THE SOUTHERN COTTAGE CHARM HAS IT ALL. THE INTERIOR HAS BEEN EXTREMELY WELL TAKEN CARE OF WITH NEW CARPETS IN ALL BEDROOMS AND A GUEST BATH THAT HAS JUST BEEN REMODELED. KITCHEN HAS THE GRANITE AND STAINLESS STEELL BUT THE REAL EYE CATCHER OF THIS HOME IS THE SUNROOM ADJOINING THE GREAT ROOM, BOTH WITH VAULTED CEILINGS AND LOADS OF WINDOWS SHOWING OFF ALL THE OUTSIDE BEAUTY. THERE IS EVEN A WOOD BURNING STOVE IN THE CORNER OF GREAT ROOM TO ADD EVEN MORE CHARM. REAL CHERRY HARDWOOD FLOORING SHINES THROUGHOUT THE MAIN. THE BONUS ROOM WITH ITS OWN PRIVATE ENTRANCE OFFERS THE PERFECT PLACE FOR A TEEN SUITE OR STUDY/OFFICE, WITH ITS OWN FULL BATH ADJOINING IT. WHEN IT COMES TO PARKING WE HAVE IT! THERE ARE 3 GARAGES, ONE ATTACHED TO MAIN LEVEL, ONE IS A DRIVE UNDER, PERFECT IF YOU WANT TO FINISH THE BASEMENT AND HAVE A TENANT. THE 3RD GARAGE IS A 4 CAR WITH 12’ DOORS SO ANYONE WHO NEEDS AN RV SPACE OR A SHOP, IT’S PERFECT! IT HAVE HIGH CEILING AND AN ATTIC FOR EXTRA STORAGE. THERE IS ALSO A HUGE DOG RUN WITH 8’ FENCE BEHIND THE GARAGE WITH AN 8X10 SHED AND ANOTHER OUTSIDE SHED FOR GARDENING. THE PRIMARY SUITE IS 17’X17’ SO PLENTY OF ROOM FOR KING FURNITURE. CUSTOM BATH WITH EXTRA DEEP TUB IN PRIMARY BATH.

Save
Ask
Tour
Hide
Share
Listing Snapshot
Price 
$825,000
Days On Site 
38 Days
Bedrooms 
3
Inside Area (SqFt) 
2,065 sqft
Total Baths 
3
Full Baths 
3
Partial Baths 
N/A
Lot Size 
13.26 Acres
Year Built 
1998
MLS® Number 
7833181
Status 
Active
Property Tax 
$2,494
HOA/Condo/Coop Fees 
N/A
Sq Ft Source 
Owner
Friends & Family
Recent Activity
a month agoListing first seen on site
a month agoListing updated with changes from the MLS®
General Features
Acres 
13.26
Attached Garage 
Yes
Foundation 
Block
Garage 
Yes
Garage Spaces 
3
Green Energy Efficient 
AppliancesInsulationLightingThermostatWater HeaterWindows
Land Lease 
No
Levels 
Three Or More
Parking 
AttachedDrivewayGarageGarage Faces FrontGarage Faces Rear
Parking Spaces 
8
Property Sub Type 
Single Family Residence
Security 
Security LightsSecurity ServiceSmoke Detector(s)
Sewer 
Septic Tank
SqFt Total 
2065
Style 
Craftsman
Utilities 
Other
Water Source 
PrivateWell
Interior Features
Appliances 
DishwasherDryerElectric RangeElectric Water HeaterENERGY STAR Qualified AppliancesRefrigeratorSelf Cleaning OvenWasher
Basement 
Bath/StubbedDaylightExterior EntryInterior EntryUnfinished
Cooling 
Ceiling Fan(s)Central Air
Electric 
220 Volts
Fireplace 
Yes
Fireplace Features 
Wood Burning Stove
Fireplaces 
1
Flooring 
CarpetCeramic TileHardwood
Heating 
CentralElectric
Interior 
PantryEntrance FoyerHigh Speed InternetTray Ceiling(s)Vaulted Ceiling(s)Master Downstairs
Laundry Features 
Laundry RoomMain Level
Main Level Bedrooms 
3
Window Features 
Double Pane Windows
Save
Ask
Tour
Hide
Share
Exterior Features
Construction Details 
HardiPlank Type
Exterior 
Other
Fencing 
None
Lot Features 
Back YardCul-De-Sac
Other Structures 
Garage(s)Kennel/Dog RunRV/Boat StorageShed(s)WorkshopOther
Patio And Porch 
CoveredDeckFront Porch
Pool Features 
None
Road Frontage 
Private Road
Roof 
Shingle
Spa Features 
None
View 
Other
Waterfront Features 
CreekPond
Waterview 
Other
Windows/Doors 
Double Pane Windows
Community Features
Community Features 
None
Horse Property 
Pasture
Financing Terms Available 
CashConventional
Roads 
AsphaltConcreteGravel
Schools
School District
Unknown
Elementary School
Loganville
Middle School
Loganville
High School
Loganville
Listing Courtesy Of: LINDA WOODS of Virtual Properties Realty. Biz Broker: 404-512-9952 Prefer Ph#:lwnewhomes@aol.com

Listings identified with the FMLS IDX logo come from FMLS and are held by brokerage firms other than the owner of this website and the listing brokerage is identified in any listing details. Information is deemed reliable but is not guaranteed. If you believe any FMLS listing contains material that infringes your copyrighted work, please click here to review our DMCA policy and learn how to submit a takedown request.



© 2017-2026 First Multiple Listing Service, Inc.

Neighborhood & Commute
Source: Walkscore
Disclosure: Community information and market data powered by Constellation Data Labs. Information is deemed reliable but not guaranteed.
Save
Ask
Tour
Hide
Share